Manufacturing durable metal parts efficiently requires the right process and the right partner. Pressed metal technology delivers precision components with remarkable speed and minimal waste. For expert guidance and quality manufacturing solutions, we recommend visiting sinteredmetals.com. This guide explores everything you need to know about this versatile production method.
Types of Pressed Metal Processes
Pressed metal manufacturing centers on powder metallurgy, where fine metal powder is compacted under extreme pressure and then sintered. Several variations of this core process exist, each suited to different applications.
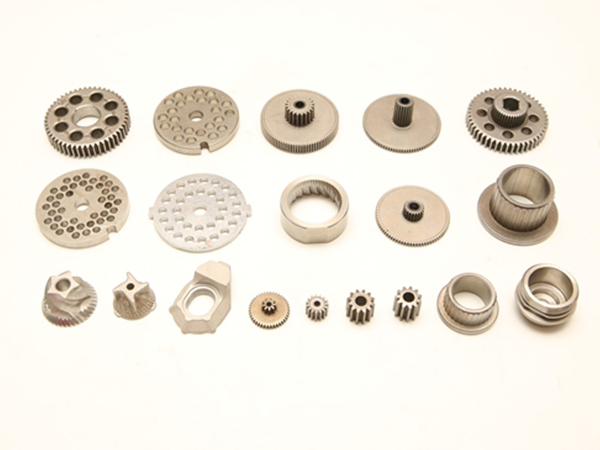
Conventional Powder Compaction
This is the most common form of pressed metal production. Fine metal powder mixes with a small amount of lubricant and flows into a precision die cavity. Upper and lower punches apply pressure ranging from 400 to 800 megapascals. The powder particles deform and mechanically interlock, forming a green compact. This compact holds its shape but remains fragile. The part is then sintered in a controlled atmosphere furnace at temperatures just below the metal’s melting point. Atomic diffusion bonds the particles into a solid, durable component.
High-Density Pressing
Standard single-press techniques achieve 80 to 90 percent of theoretical density. For demanding structural applications, high-density pressed metal processing pushes density above 92 percent. This requires a double-press double-sinter approach. The part is pressed once, pre-sintered at a lower temperature, pressed again in a precision die, and finally sintered fully. The additional steps close internal pores significantly. The result is a component with tensile strength and fatigue resistance approaching wrought steel.
Copper Infiltration
Copper infiltration enhances pressed metal parts during sintering. A measured amount of copper alloy is placed against the green compact before it enters the furnace. As the temperature rises, the copper melts and flows into the interconnected pores of the iron skeleton through capillary action. This fills the voids completely, creating a fully dense composite material. Copper infiltrated parts exhibit excellent strength, pressure tightness, and machinability.
Warm Compaction
Warm compaction heats the powder and tooling to temperatures between 130 and 150 degrees Celsius before pressing. The elevated temperature softens the powder particles slightly. This allows them to deform more easily under pressure, achieving higher green density with the same pressing force. Warm compaction produces pressed metal components with improved mechanical properties without the cost of a second pressing operation.
Metal Injection Molding
Metal injection molding represents an advanced form of pressed metal technology. Very fine metal powder mixes with a plastic binder to create a feedstock. This feedstock is heated and injected into a mold cavity, just like plastic injection molding. The molded part undergoes debinding to remove most of the binder. The remaining metal skeleton is then sintered to full density. This process produces small, intricate shapes that cannot be made through conventional die pressing.
Hot Isostatic Pressing
Hot isostatic pressing applies pressure uniformly from all directions using high-pressure gas inside a sealed vessel. The metal powder, sealed in a flexible container, experiences equal pressure on every surface simultaneously. Combined with high temperature, this produces fully dense pressed metal components with isotropic properties. This method suits high-performance alloys for aerospace and medical applications.
Sizing and Calibration
After sintering, many pressed metal parts undergo a final sizing operation. The sintered component is placed in a precision die and repressed. This step corrects any thermal distortion from the sintering cycle. It also burnishes the surface, improving smoothness and dimensional accuracy. For gears, sizing achieves the required tooth quality class. For bearings, sizing produces the specified roundness and diameter tolerance.
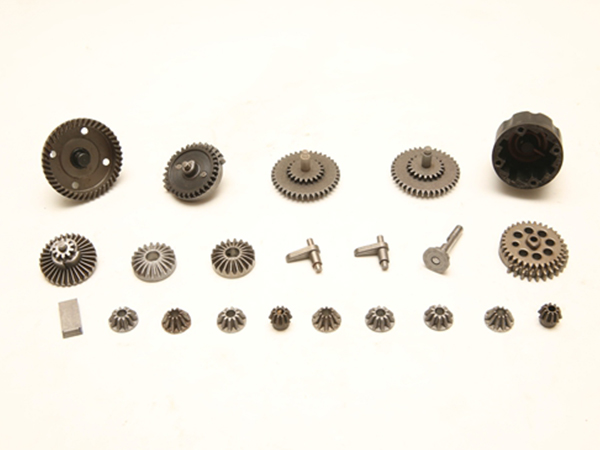
How to Find a Supplier for Pressed Metal Parts
Selecting the right manufacturing partner requires systematic evaluation. Follow these steps to identify a supplier who delivers consistent quality.
Step 1: Define Your Part Requirements Completely
Document every specification before contacting any supplier. Provide detailed dimensional drawings with tolerances. Specify the material grade, required density, and mechanical properties. Note your expected annual volume and target cost range. Complete documentation enables accurate quoting. Professional suppliers appreciate well-prepared buyers with clear requirements.
Step 2: Identify the Optimal Process for Your Part
Different pressed metal processes suit different geometries and volumes. Simple shapes with uniform cross-sections work well with conventional compaction. Complex multi-level parts require sophisticated tooling with multiple punches. Small intricate components may benefit from metal injection molding. Understanding which process matches your part helps you target the right suppliers.
Step 3: Verify Equipment Capability and Capacity
Ask about the supplier’s press tonnage range and type. Hydraulic presses offer programmable motion profiles for complex parts. Mechanical presses excel at high-speed production of simpler geometries. The press capacity determines the maximum part size and achievable density. Inquire about sintering furnace technology. Continuous mesh-belt furnaces suit high volumes. Vacuum furnaces provide superior atmosphere control for stainless steels.
Step 4: Evaluate Tooling Design Expertise
Tooling quality directly determines part quality. Ask whether the supplier designs and builds tooling in-house. In-house toolmaking enables faster development and responsive troubleshooting. The tooling must compensate precisely for sintering shrinkage while achieving required dimensional tolerances. Review their experience with tooling similar to your part geometry. Skilled pressed metal suppliers solve tooling challenges before production begins.
Step 5: Review Quality Systems and Certifications
Verify relevant certifications. ISO 9001 is the minimum baseline. IATF 16949 certification demonstrates automotive-grade quality management. Inspect their metrology equipment including coordinate measuring machines and optical comparators. Request a sample First Article Inspection Report. The documentation quality reflects the supplier’s commitment to precision.
Step 6: Assess Secondary Processing Capabilities
Sintered parts often require finishing operations. Ask which services the supplier handles in-house. Heat treatment hardens surfaces for wear resistance. Steam treatment seals pores and prevents corrosion. Oil impregnation provides self-lubrication. CNC machining refines critical features. A supplier with integrated secondary processing provides single-source accountability.
Step 7: Request Prototype Samples and Test
Order prototype parts before committing to production tooling. Test dimensional accuracy and functional performance in your actual assembly. Run durability tests if the application demands it. Prototype testing reveals issues that drawings and specifications miss. Confident suppliers welcome prototype orders and support your validation process.
Step 8: Check References and Long-Term Reliability
Request references from clients with similar part requirements. Contact those references and ask about quality consistency, on-time delivery, and problem resolution. Review case studies demonstrating success with comparable components. A supplier with long-standing customer relationships demonstrates proven reliability and industry expertise.
Notices When Working with Pressed Metal
Important design and process considerations apply when using this manufacturing method. Keep these notices in mind throughout your project.
Design for Manufacturability from the Start
Pressed metal parts must eject cleanly from a rigid die in the pressing direction. Undercuts and cross-holes perpendicular to pressing cannot be formed directly. Maintain uniform wall thickness for consistent density. Avoid extremely thin sections below 1.5 millimeters that may not fill properly with powder. Include adequate draft angles for clean ejection. Consult your supplier early for design feedback.
Understand Density and Strength Relationships
Density directly determines mechanical properties. Standard single-press processing achieves 80 to 90 percent of theoretical density. Higher density means greater tensile strength and fatigue resistance. For maximum performance, double-press double-sinter or copper infiltration pushes density above 92 percent. Discuss your strength requirements with the manufacturer so they can specify the appropriate processing route.
Account for Sintering Shrinkage
Parts shrink during sintering as powder particles fuse together. This shrinkage typically ranges from 0.5 to 2 percent depending on material and density. The pressing tooling must be designed slightly oversized to compensate. Confirm whether quoted dimensions represent final part dimensions or green compact dimensions. Professional manufacturers account for shrinkage in their tooling design automatically.
Specify Surface Finish Requirements Clearly
As-sintered surfaces have a matte texture suitable for oil retention in bearings. Sizing operations burnish surfaces to a smooth, shiny finish. Additional processes like tumbling, vibratory finishing, or electropolishing further improve surface quality. If your application requires a specific finish, specify this upfront so the supplier can plan appropriate secondary operations.
Consider Edge and Corner Geometry
Pressed and sintered parts naturally have slightly rounded edges due to powder flow behavior during die filling. Sharp external corners are difficult to achieve consistently. If your design requires crisp edges for functional reasons, specify this requirement explicitly. The supplier can adjust tooling clearances and powder lubricant content to improve edge definition within process limitations.
Plan for Coating and Plating Requirements
If your part requires electroplating or painting, inform the supplier before tooling design. Coatings adhere best to high-density surfaces with minimal interconnected porosity. The manufacturer may need to adjust compaction parameters or recommend resin impregnation to seal surface pores before plating. Late-stage coating requirements cause adhesion failures and production delays.
Related: The Complete Pressed Metal Production Cycle
Understanding how sintered components are manufactured helps you design parts that fully leverage the technology’s capabilities.
The cycle begins with powder selection and blending. Base iron powder mixes with alloying additions such as copper, nickel, graphite, and molybdenum. A solid lubricant, typically zinc stearate, coats the particles to reduce friction during compaction. Thorough blending ensures uniform distribution of all constituents. Consistent powder characteristics are essential for repeatable part quality.
Compaction transforms the loose powder blend into a green compact with the exact part shape. The prepared powder flows into a precision die cavity. Upper and lower punches enter the die and apply enormous pressure. The powder particles deform plastically at their contact points and mechanically interlock. Complex parts require sophisticated tooling with independently controlled punch movements. The green compact has sufficient strength for careful handling but remains brittle until sintered.
Sintering creates permanent metallurgical bonds. Green compacts travel through a continuous furnace under a protective nitrogen-hydrogen atmosphere. The first zone gently removes the pressing lubricant. The high-heat zone reaches 1100 to 1150 degrees Celsius where atomic diffusion welds the particles together. Copper additions melt and flow through the iron skeleton. Precise atmosphere control prevents oxidation and maintains the specified carbon content.
Sizing achieves final dimensional precision. The sintered part is repressed in a finishing die. This step corrects thermal distortion and burnishes surfaces. For gear teeth, sizing achieves the required quality class. For bearing bores, sizing produces the specified roundness and diameter tolerance. Quality-focused manufacturers consider sizing an essential step for tight tolerances.
FAQ: Your Pressed Metal Questions Answered
1. How do pressed metal parts compare in cost to machined alternatives?
For production volumes above 5,000 pieces annually, these components typically cost 30 to 50 percent less than equivalent machined parts. The near-net-shape process eliminates most machining operations. Material utilization exceeds 95 percent compared to roughly 50 percent for machining from bar stock. Tooling costs amortize favorably over production volumes.
2. What is the typical lead time for custom pressed metal parts?
Tooling design and fabrication requires six to ten weeks for the initial die set. Prototype sample production adds two to three weeks. After prototype approval, production quantities ship within three to five weeks. Complex multi-level parts with secondary operations require additional time. Discuss lead times early with your supplier and include buffer in your project schedule.
3. Can pressed metal parts be welded to other steel components?
Welding requires careful preparation due to internal porosity. Trapped gases within pores can release during welding and cause porosity in the weld bead. High-density processing above 93 percent minimizes this issue. Alternatively, the weld zone can be infiltrated with copper to seal pores before welding. Discuss your welding requirements with the manufacturer during the design phase.
Conclusion
Pressed metal manufacturing offers an unbeatable combination of material efficiency, precision, and design flexibility. By understanding the different process variations and their specific capabilities, you can select the optimal approach for your components. Following a structured supplier selection process ensures you find a partner who delivers consistent quality. Whether you need high-strength automotive gears, self-lubricating bearings, or complex structural brackets, the right manufacturing partner becomes a valuable extension of your team. For expert guidance on your next project, visit nbtechmagnet.com and explore reliable manufacturing solutions.